 1 / 47
Property Description
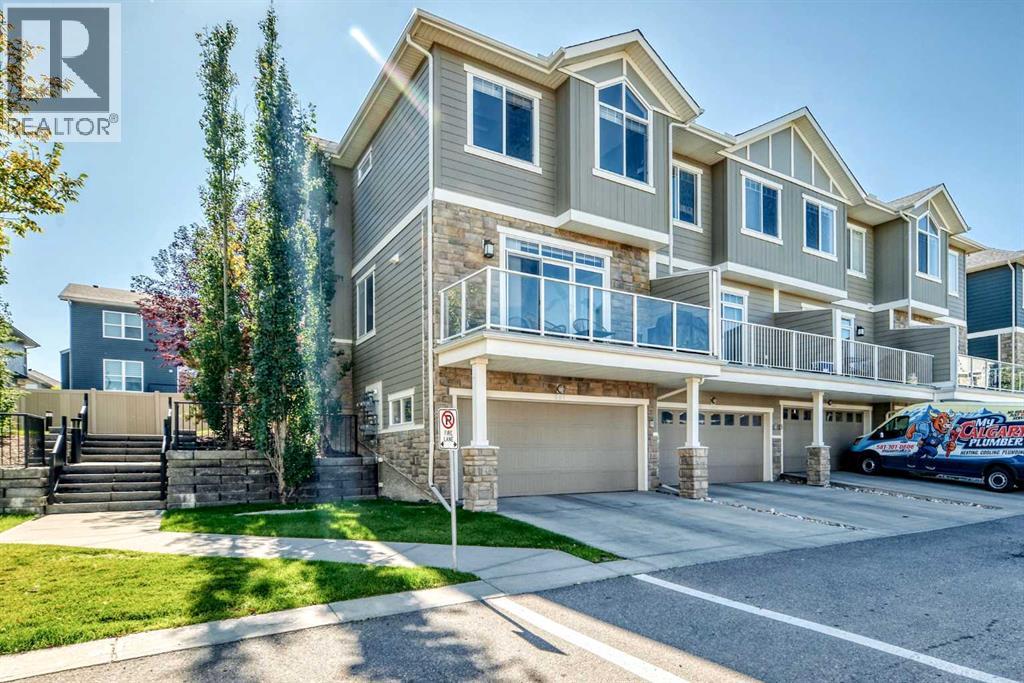
Priced to Sell! Discover this beautifully maintained former showhome offering the added privacy of an END UNIT, a bright open-concept layout, and a host of desirable features. Certified BUILT GREEN and equipped with an HRV system, this inviting 3-bedroom, 2.5-bathroom townhome combines comfort, efficiency, and everyday convenience.The sun-filled main floor offers a seamless flow between the living, dining, and kitchen areas. The well-appointed kitchen features stainless steel appliances, full-height cabinetry, granite countertops, a walk-in pantry, and a large centre island perfect for meal prep and entertaining. Recent upgrades include a NEW HIGH-SUCTION RANGE HOOD and UPDATED LIGHTING. The adjoining living and dining areas extend to a spacious balcony with a gas hookup, overlooking the beautifully landscaped courtyard.Upstairs, the primary retreat boasts vaulted ceilings, two closets, and a private ensuite. Two additional generously sized bedrooms and a full bathroom provide comfortable space for family members, guests, or a home office.Further highlights include CENTRAL AIR CONDITIONING, a DOUBLE ATTACHED HEATED GARAGE with additional driveway parking, and a ROOF REPLACED APPROXIMATELY 2 YEARS AGO.Ideally located near shopping, restaurants, grocery stores, playgrounds, public transit, walking paths, and major roadways, this move-in-ready home offers an excellent combination of style, practicality, and location. Don't miss this opportunity to own a feature-rich end-unit townhome at an attractive price! (id:67585)
601 Evanston Manor NW
Evanston, Calgary · Single Family
$409,000
3
Beds
3
Baths
1,358
Sq Ft